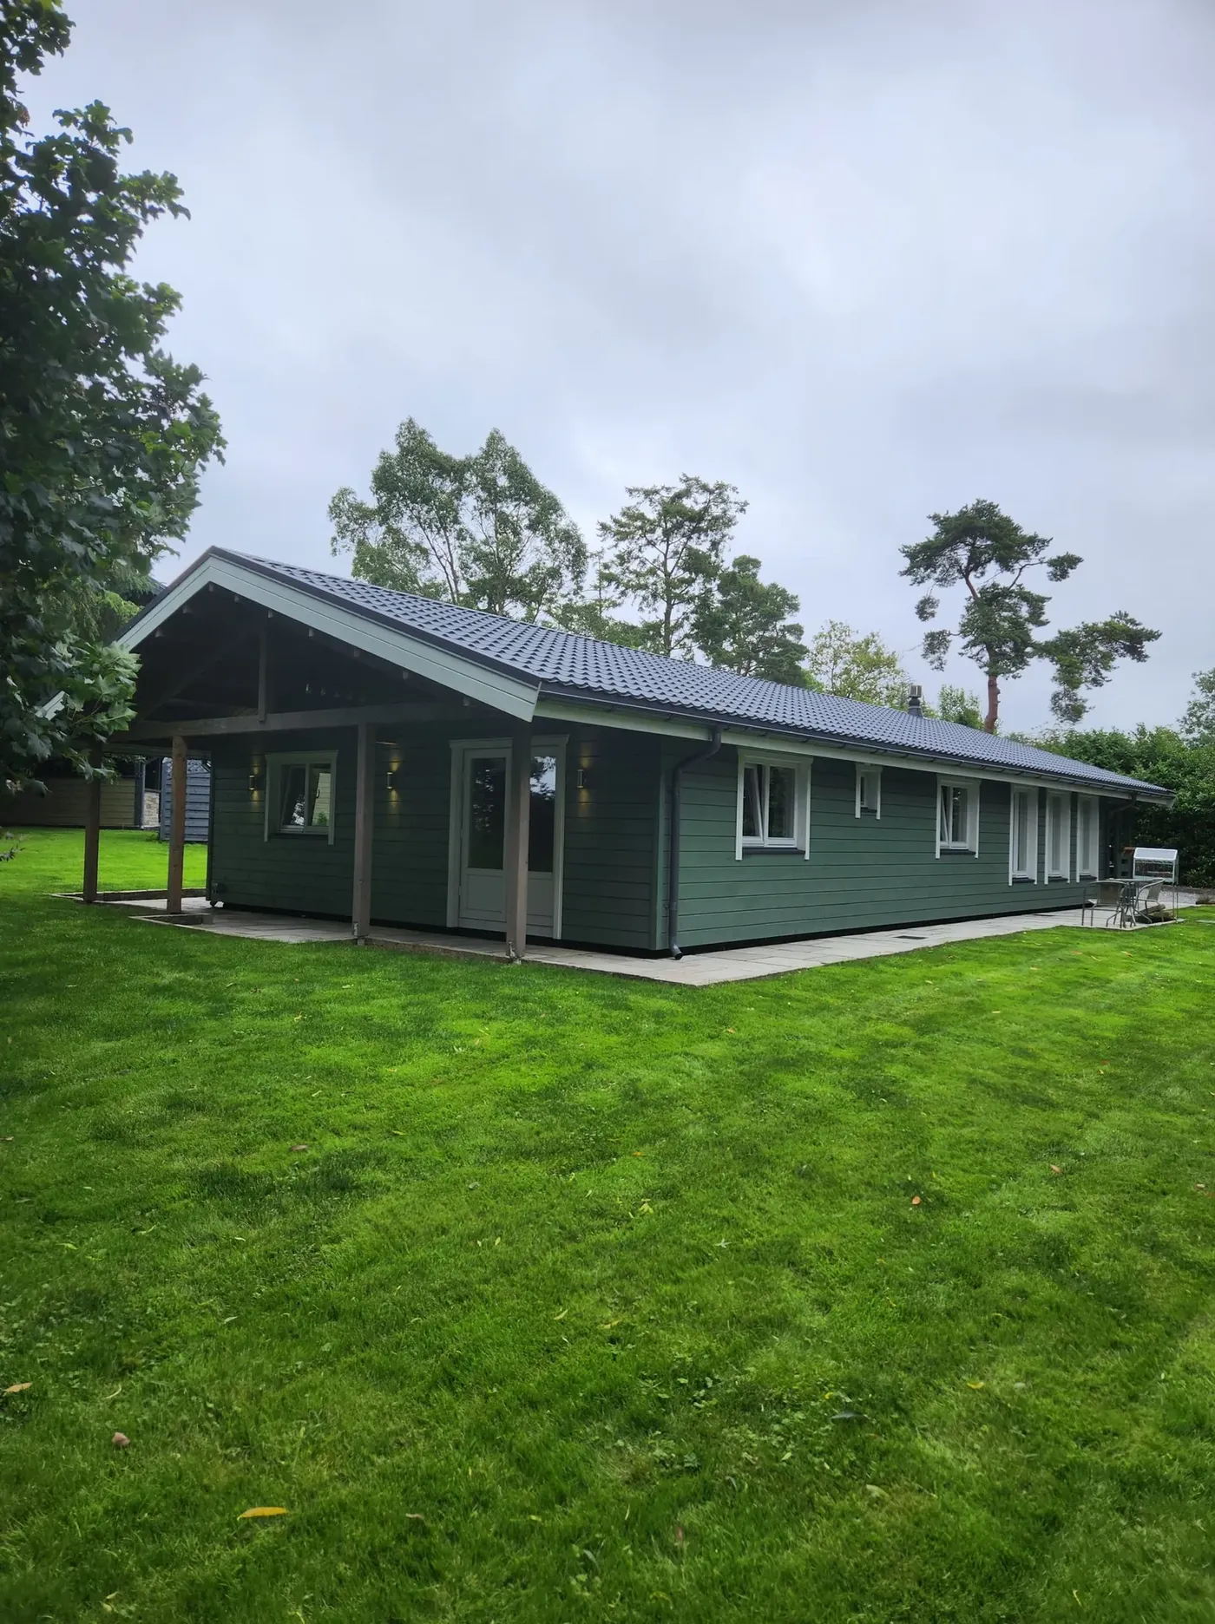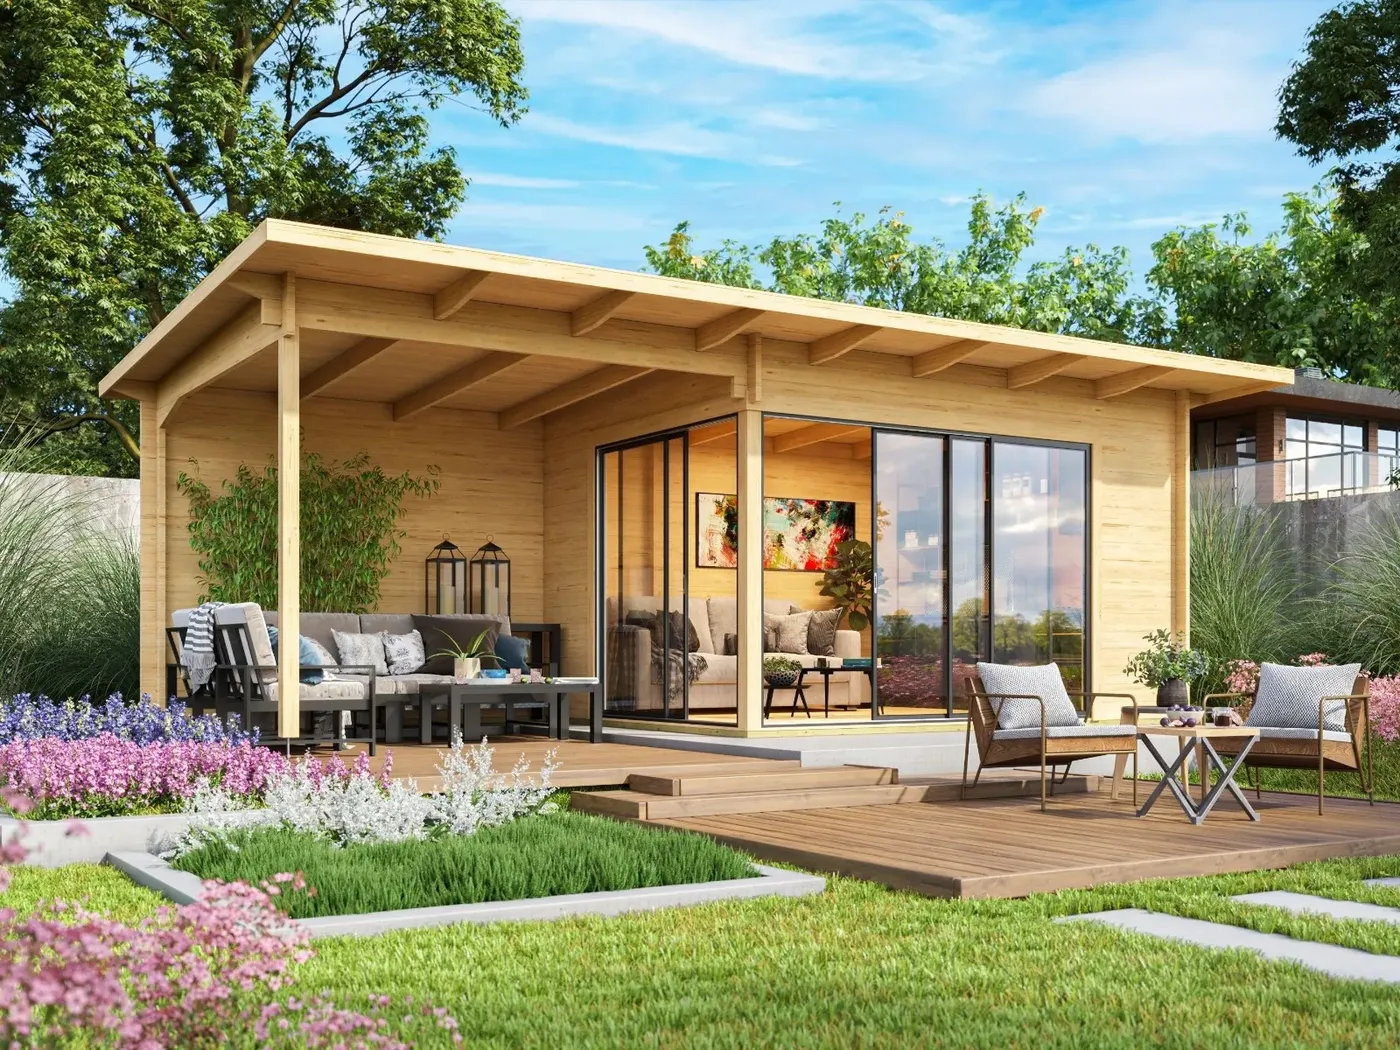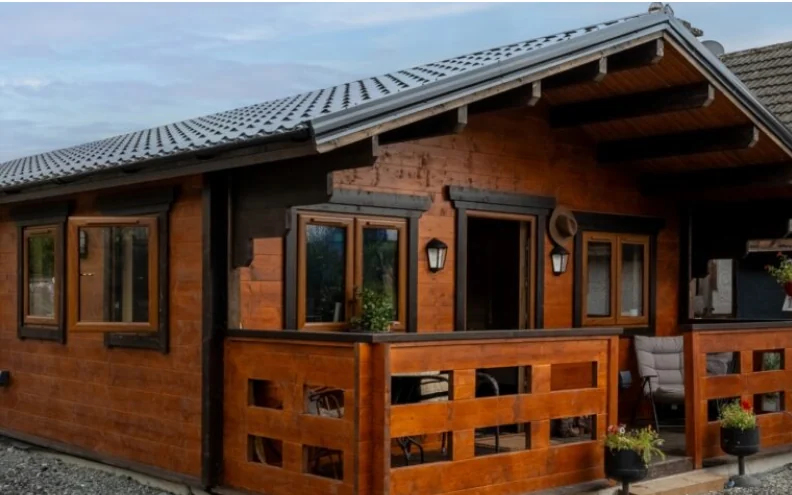
Log cabins in Dublin are most suitable as insulated home offices, gyms, studios or ancillary accommodation. A 4m x 4m cabin provides 16 square metres before internal wall build-up and furniture, but the planning, construction and cost requirements change when the building is intended as a home.
Are Log Cabins in Dublin a Good Option for Your Garden?
WNWill Nash9 min read
On this page 24 sections
The right supplier depends on whether you need a simple garden building, an insulated room installed for year-round use or a compliant auxiliary dwelling.
For most Dublin homeowners, Loghouse is the best starting point for viewing finished cabins locally. MF Timber House is worth comparing for solid Nordic log cabin models. Before ordering, confirm the planning position, Building Regulations, foundation requirements and total installed cost.
Log Cabins in Dublin at a Glance
| Requirement | Best option to consider | What to check |
|---|---|---|
| Home office or garden gym | Insulated garden cabin | Insulation, heating, ventilation and electrics |
| Studio or hobby room | Medium-sized log cabin | Natural light, floor strength and moisture protection |
| Guest or family accommodation | Auxiliary dwelling or permitted development route | Planning, Building Regulations, fire safety and services |
| Lowest initial price | Flat-pack cabin | Assembly, foundations, delivery and internal fit-out |
| Easiest local viewing | Loghouse showrooms | Cabin specification, installation package and aftercare |
| Large permanent structure | Bespoke timber house supplier | Engineering, certification, utilities and planning |
Where Can You View or Buy Log Cabins Near Dublin?
You can view finished cabins at the Loghouse showroom in Kinsealy and compare suppliers such as MF Timber House and Beaver Log Cabins. The right choice depends on the cabin's size, construction, intended use and installation requirements.
Loghouse
Loghouse has a showroom in Kinsealy in North Dublin and a distribution location in Rathcoole. Its range includes smaller garden models and larger insulated structures for offices, gyms and accommodation. The Rathcoole site is described as a distribution centre rather than a public showroom, so Kinsealy is the more suitable location for viewing cabins.
A published 5m x 4m Dublin cabin example is listed at €17,300 including VAT, with professional assembly and delivery in Leinster included. The specification includes external wall and roof insulation, floor insulation, steel roofing tiles, gutters and downpipes. Foundations, electrical work, plumbing and other site-specific requirements may increase the final cost.
MF Timber House
MF Timber House lists solid Nordic log cabin models from a Dublin 12 address. Its range covers buildings from approximately 20 square metres to much larger structures. Shell versions are advertised as including delivery and assembly in Ireland.
This supplier is more relevant if you want a substantial solid-timber cabin rather than a basic garden shed-style building.
Beaver Log Cabins
Beaver Log Cabins supplies log cabin models and identifies Dublin as one of its service locations. Its range includes smaller garden cabins and larger bespoke-style structures. Published example prices vary according to size, layout and specification.
Other Dublin-Area Suppliers
Timbertrove, Garden Living Solutions, Unique Garden Rooms and other local companies supply or install garden rooms, timber buildings and log cabins in County Dublin.
These companies may suit projects that need a custom design, difficult-site installation or a contemporary garden-room finish rather than a traditional cabin.
How Much Do Log Cabins in Dublin Cost?
Published examples range from €8,340 for a 4m x 4m Loghouse flat-pack model to €17,300 for a 5m x 4m installed model that includes VAT, assembly and Leinster delivery. These figures are not directly comparable because the packages cover different parts of the project.
| Cabin type | Published example or cost structure |
|---|---|
| Flat-pack cabin | A 4m x 4m Loghouse model is listed at €8,340, with assembly and foundation options priced separately |
| Installed insulated cabin | A 5m x 4m Loghouse example is listed at €17,300 including VAT, assembly and Leinster delivery |
| Larger solid-timber cabin | Prices increase with extra bedrooms, bathrooms, thicker insulation, larger glazing and bespoke layouts |
| Finished accommodation | Budget separately for foundations, drainage, electrics, plumbing, heating, kitchen or bathroom installation and professional certification |
The lower flat-pack price may exclude assembly, foundations, site preparation and internal services. An installed package may include some of those items, but the quotation needs to state exactly what is covered.
Costs That Buyers Often Overlook
Include these items in the initial budget:
- Groundworks and foundation construction
- Delivery access and unloading
- Electrical cable from the house
- Water supply and drainage
- Heating and ventilation
- Internal lining or plasterboard
- Bathroom and kitchen installation
- External painting or timber treatment
- Planning or professional design fees
- Building control and compliance documentation
- Removal of spoil, trees, fencing or other obstructions
A supplier quotation should state whether the price includes VAT, delivery, assembly, foundation work, insulation, internal finishing and service connections.
Do Log Cabins in Dublin Need Planning Permission?
A non-habitable garden cabin may qualify as exempted development if it meets all relevant conditions. A cabin used as a self-contained home, rental unit or separate dwelling requires a closer planning and building-control assessment.
The standard garden-structure exemption covers buildings such as sheds, stores, home offices and gyms. The structure must meet conditions relating to its location, total area, remaining private open space, height, appearance and use. It must not be used for human habitation under the ordinary garden-structure exemption.
Dublin City Council states that a log cabin or similar structure used as a self-contained residential unit requires planning permission under its residential accommodation guidance. The council also considers overlooking, overshadowing, visual impact, connection to the main dwelling and whether the building is genuinely ancillary to the main home.
The Auxiliary Dwelling Exemption
A separate exemption applies to certain detached auxiliary dwellings in the rear garden of a principal house. The key conditions include:
- The dwelling must be between 32 and 45 square metres.
- It must be located in the rear garden.
- It must remain connected to the principal dwelling.
- It cannot be sold or subdivided separately from the main house.
- It must comply with Building Regulations, including fire safety.
- It cannot be a temporary structure such as a caravan or mobile home.
- It must remain within the applicable height limits.
- At least 25 square metres of private open space must remain.
- The planning authority must receive advance notification before work begins.
The exemption does not remove building-control obligations. It may also be affected by protected structures, architectural conservation areas, previous development and local site conditions.
For a cabin intended as a bedroom, granny flat, rental unit or short-term let, obtain written professional advice before ordering the building. A Section 5 declaration can be requested from the local authority when you need a formal view on whether a proposal is exempted development. Dublin City Council describes the Section 5 process and states that the authority assesses the proposal against the planning legislation and submitted information.
What Specification Should You Choose for the Dublin Climate?
For year-round use, choose a specification that deals with heat loss, moisture, ventilation and foundations. A basic single-skin log cabin is not equivalent to a permanently heated garden room.
Insulated Walls, Roof and Floor
Ask for the insulation thickness and construction method rather than accepting the phrase "insulated cabin". Roof and floor insulation matter because cold floors and heat loss can make the building uncomfortable even when the walls are insulated.
Double or Triple Glazing
Double glazing is usually the minimum for a heated office or studio. Triple glazing may suit a cabin that will be occupied every day, used as accommodation or positioned in an exposed garden.
Moisture Protection
The cabin should have:
- A suitable damp-proof membrane
- A raised or engineered foundation
- Proper roof overhangs and flashing
- Gutters and downpipes
- Treated external timber
- Adequate ventilation
- Clearance from standing water and saturated ground
Heating and Ventilation
Electric heating is a straightforward option for an office or gym, but a regularly occupied cabin also needs controlled ventilation. A bathroom or kitchen requires suitable extraction and drainage.
Do not rely on opening windows alone if the building is tightly insulated.
Foundations
The supplier should specify the required foundation type. Options may include concrete pads, concrete strips, a slab or a timber-frame foundation system. The correct choice depends on ground conditions, cabin weight, drainage and site access.
Which Size Works Best?
3m x 3m
Suitable for:
- Compact home office
- Treatment room
- Small hobby studio
- Garden storage with workspace
This size can feel restrictive once a desk, heating equipment and storage are included.
4m x 4m
A practical size for a single office, gym or studio. The footprint leaves limited room if you want both a desk and exercise equipment, so plan the furniture before ordering.
5m x 4m
A strong all-purpose option for a home office, gym, studio or family room. It offers more flexibility without becoming difficult to heat or maintain.
6m x 4m and Larger
Better suited to:
- Two-room layouts
- Office and gym combinations
- Guest accommodation
- Larger studios
- Cabins with a bathroom or kitchenette
Larger cabins are more likely to need detailed planning, engineered foundations, upgraded services and professional design input.
What Should You Ask a Dublin Log Cabin Supplier?
Request a written quotation covering:
- Internal and external dimensions
- Wall, roof and floor construction
- Insulation thickness and material
- Window and door specification
- Foundation requirements
- Delivery method and access requirements
- Assembly and installation scope
- Timber treatment and maintenance requirements
- Electrical, plumbing and heating exclusions
- Planning and building-control responsibilities
- Warranty and aftercare
- Completion documents and certificates
Ask whether the quoted area refers to the external footprint or usable internal floor area. Thick insulated walls can reduce the usable space inside compared with the external dimensions.
Are Log Cabins Suitable for Accommodation?
A log cabin can be suitable for accommodation, but a garden office specification is not automatically suitable for sleeping, cooking or permanent occupation.
For accommodation, the design should address:
- Safe escape and fire protection
- Building Regulations
- Thermal performance
- Ventilation
- Natural light
- Drainage and wastewater
- Hot and cold water
- Electrical certification
- Bathroom and kitchen standards
- Relationship to the main dwelling
- Planning and rental restrictions
A cabin marketed as a "living space" should not be assumed to be a lawful separate dwelling. Obtain the planning and compliance position in writing before paying a deposit.
Best Next Step for Buying a Log Cabin in Dublin
Decide whether the cabin is for storage, occasional use, a home office, a gym or residential accommodation. Then visit a Dublin showroom, compare at least two itemised quotations and confirm the planning position before finalising the design.
For a straightforward insulated garden office, a professionally installed 4m x 4m or 5m x 4m cabin will suit many projects. Larger or residential buildings need a design and compliance review before the supplier finalises the order.